Hillsborough Kitchen Remodel
Project Overview
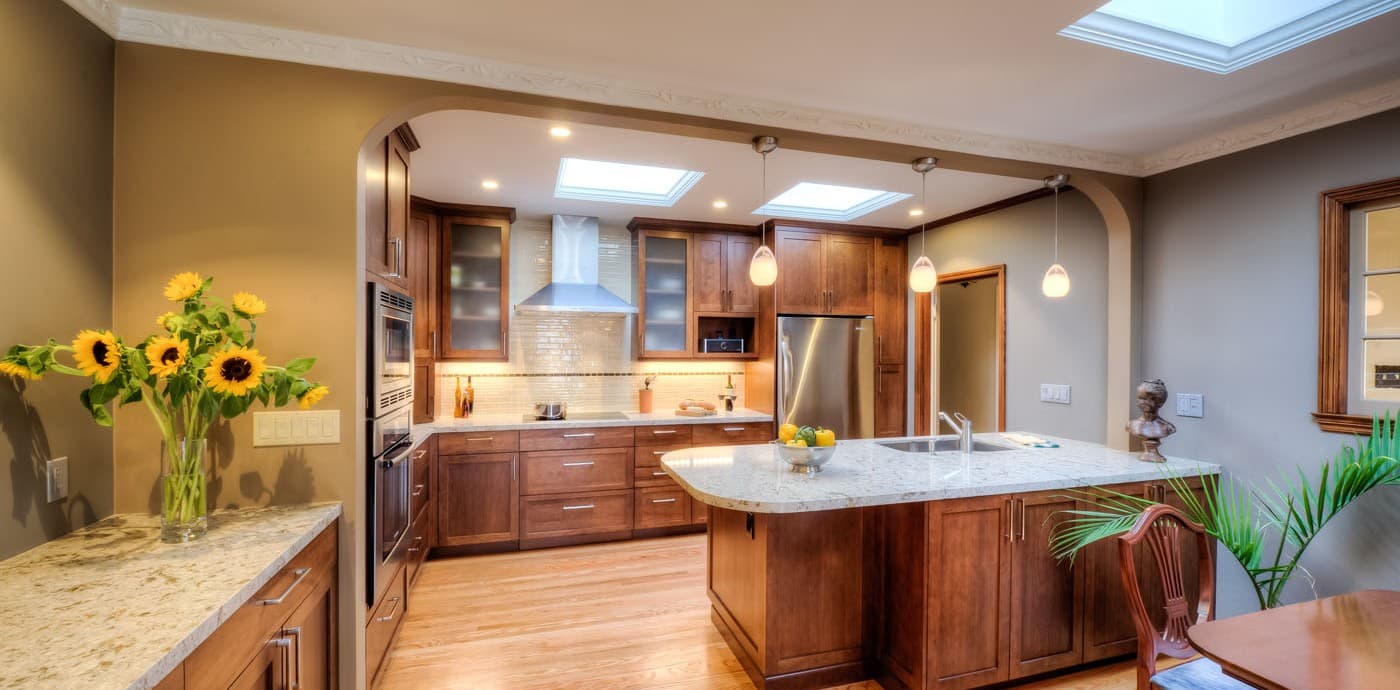
Located in the Hillsborough Oaksbridge neighborhood of Hillsborough lies this nice ranch style home at the end of a cul-de-sac. The homeowners wanted to remodel their outdated kitchen and also incorporate a modified ceiling in order to match the rest of the house which had vaulted ceilings. The existing kitchen ceilings were a standard 8 feet in height. The solution was to remove the existing ceiling and reframe it to create a tray ceiling that would result in nine foot ceilings. On the face of the ceiling we specified a v-rustic siding that would match the rest of the home. All cabinetry and finishes were updated as well as new appliances. The homeowner already had a gas range in mind, so we incorporated that as our focal point in the design. The end result is a lighter, more efficient kitchen that blended well with the rest of the home.
Additional Images
Before Images
Construction Documents
Other Projects
San Carlos Hillside Curb Appeal & Exterior Overhaul
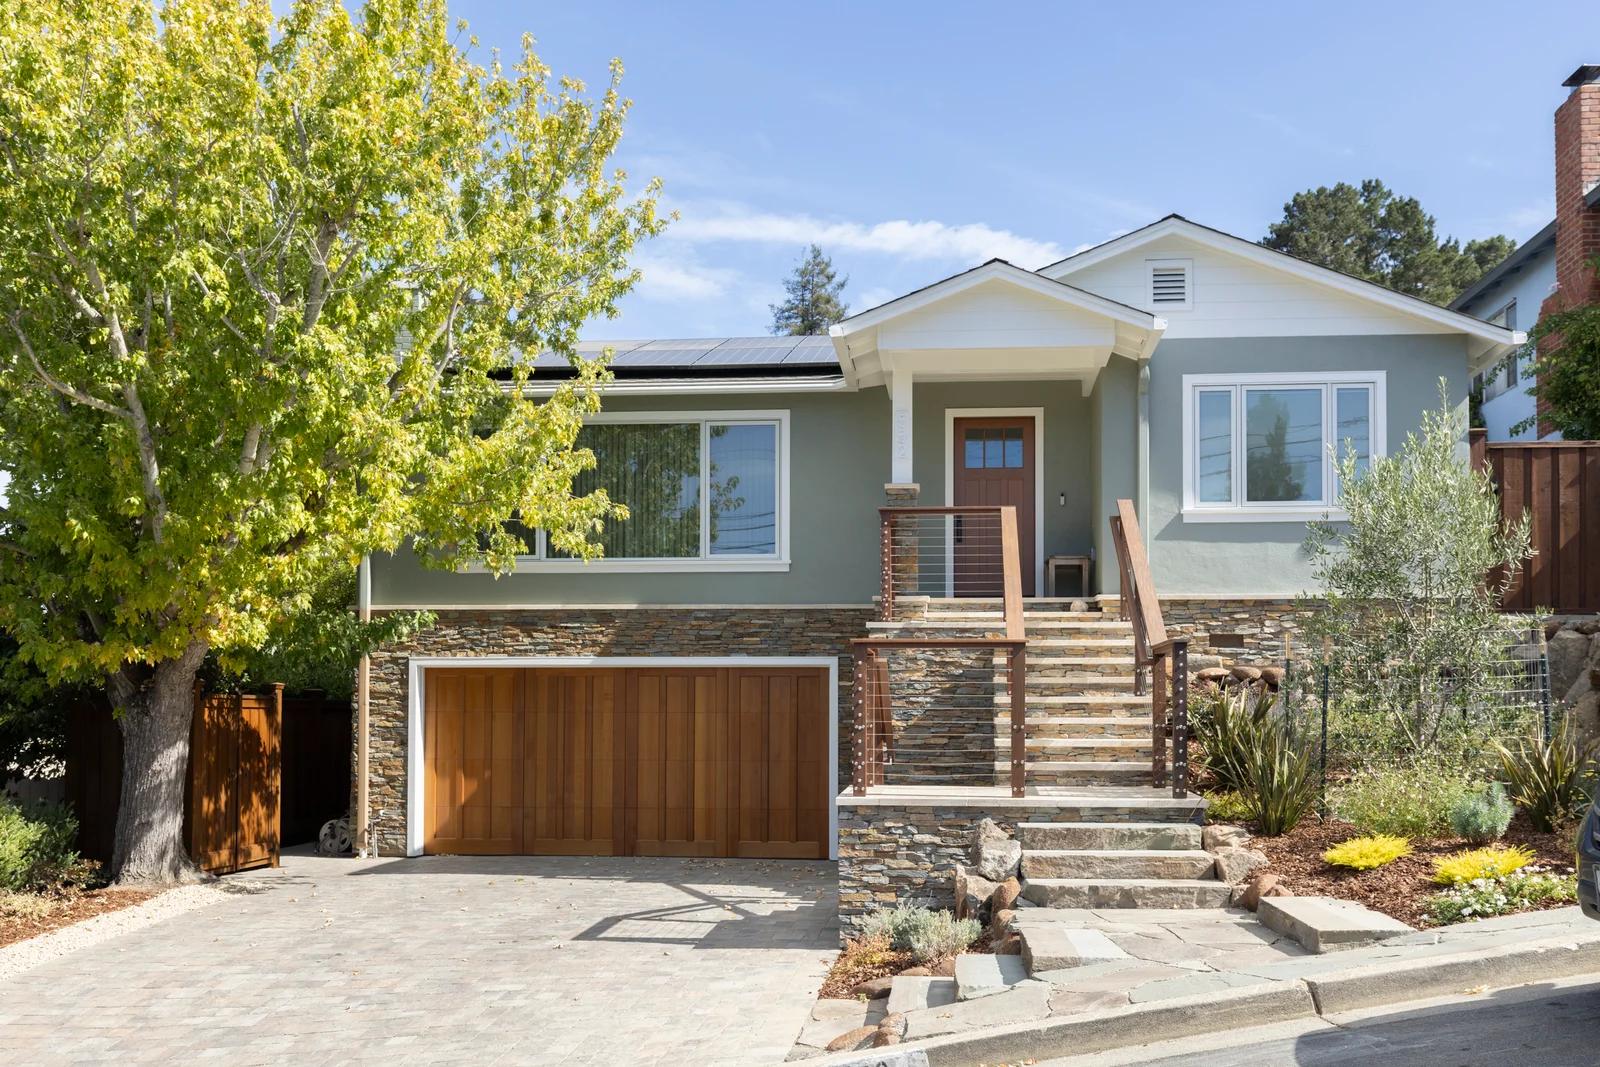
San Carlos Hillside Curb Appeal & Exterior Overhaul
Redwood City Whole Home Transformation — Modern Warmth and Seamless Indoor-Outdoor Living
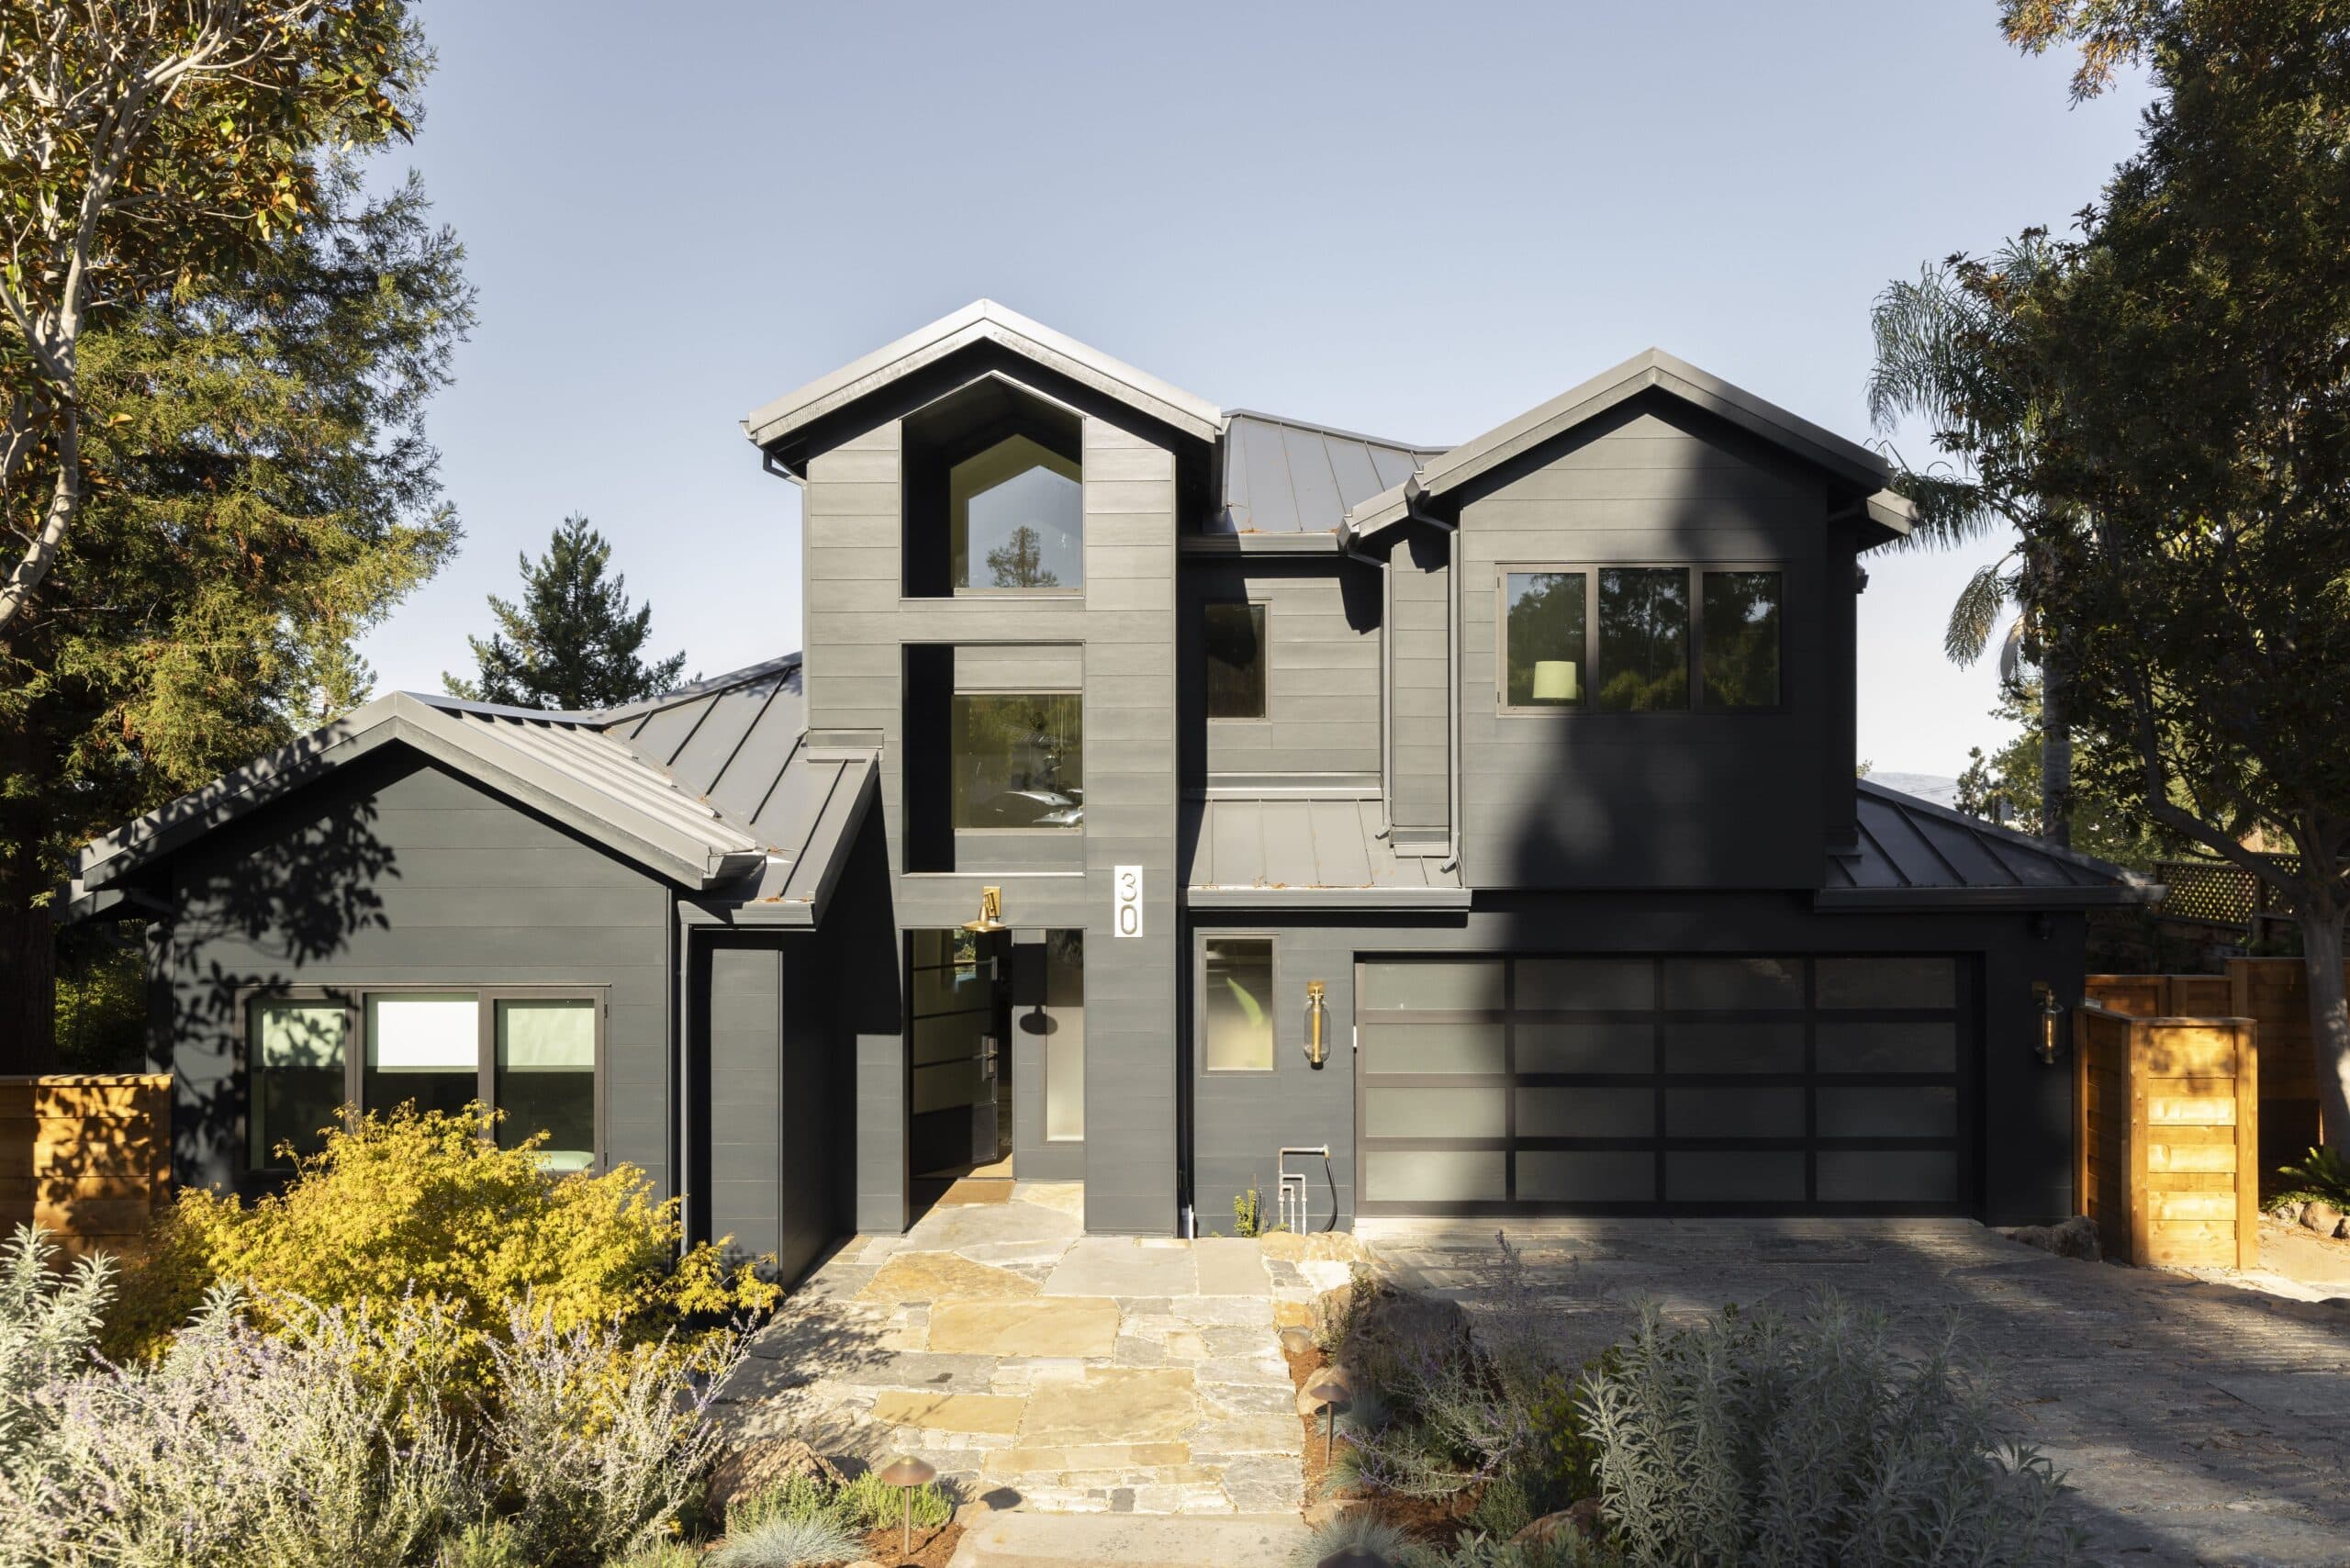
Redwood City Whole Home Transformation — Modern Warmth and Seamless Indoor-Outdoor Living
Japanese Inspired Design/Build on the Peninsula