Potrero Hill San Francisco Interior Makeover and Rear Deck Expansion
Project Details:
Project
Potrero Hill San Francisco Interior Makeover and Rear Deck Expansion
Work Type
Whole House Remodel
Services
Build
Share:
Project Overview
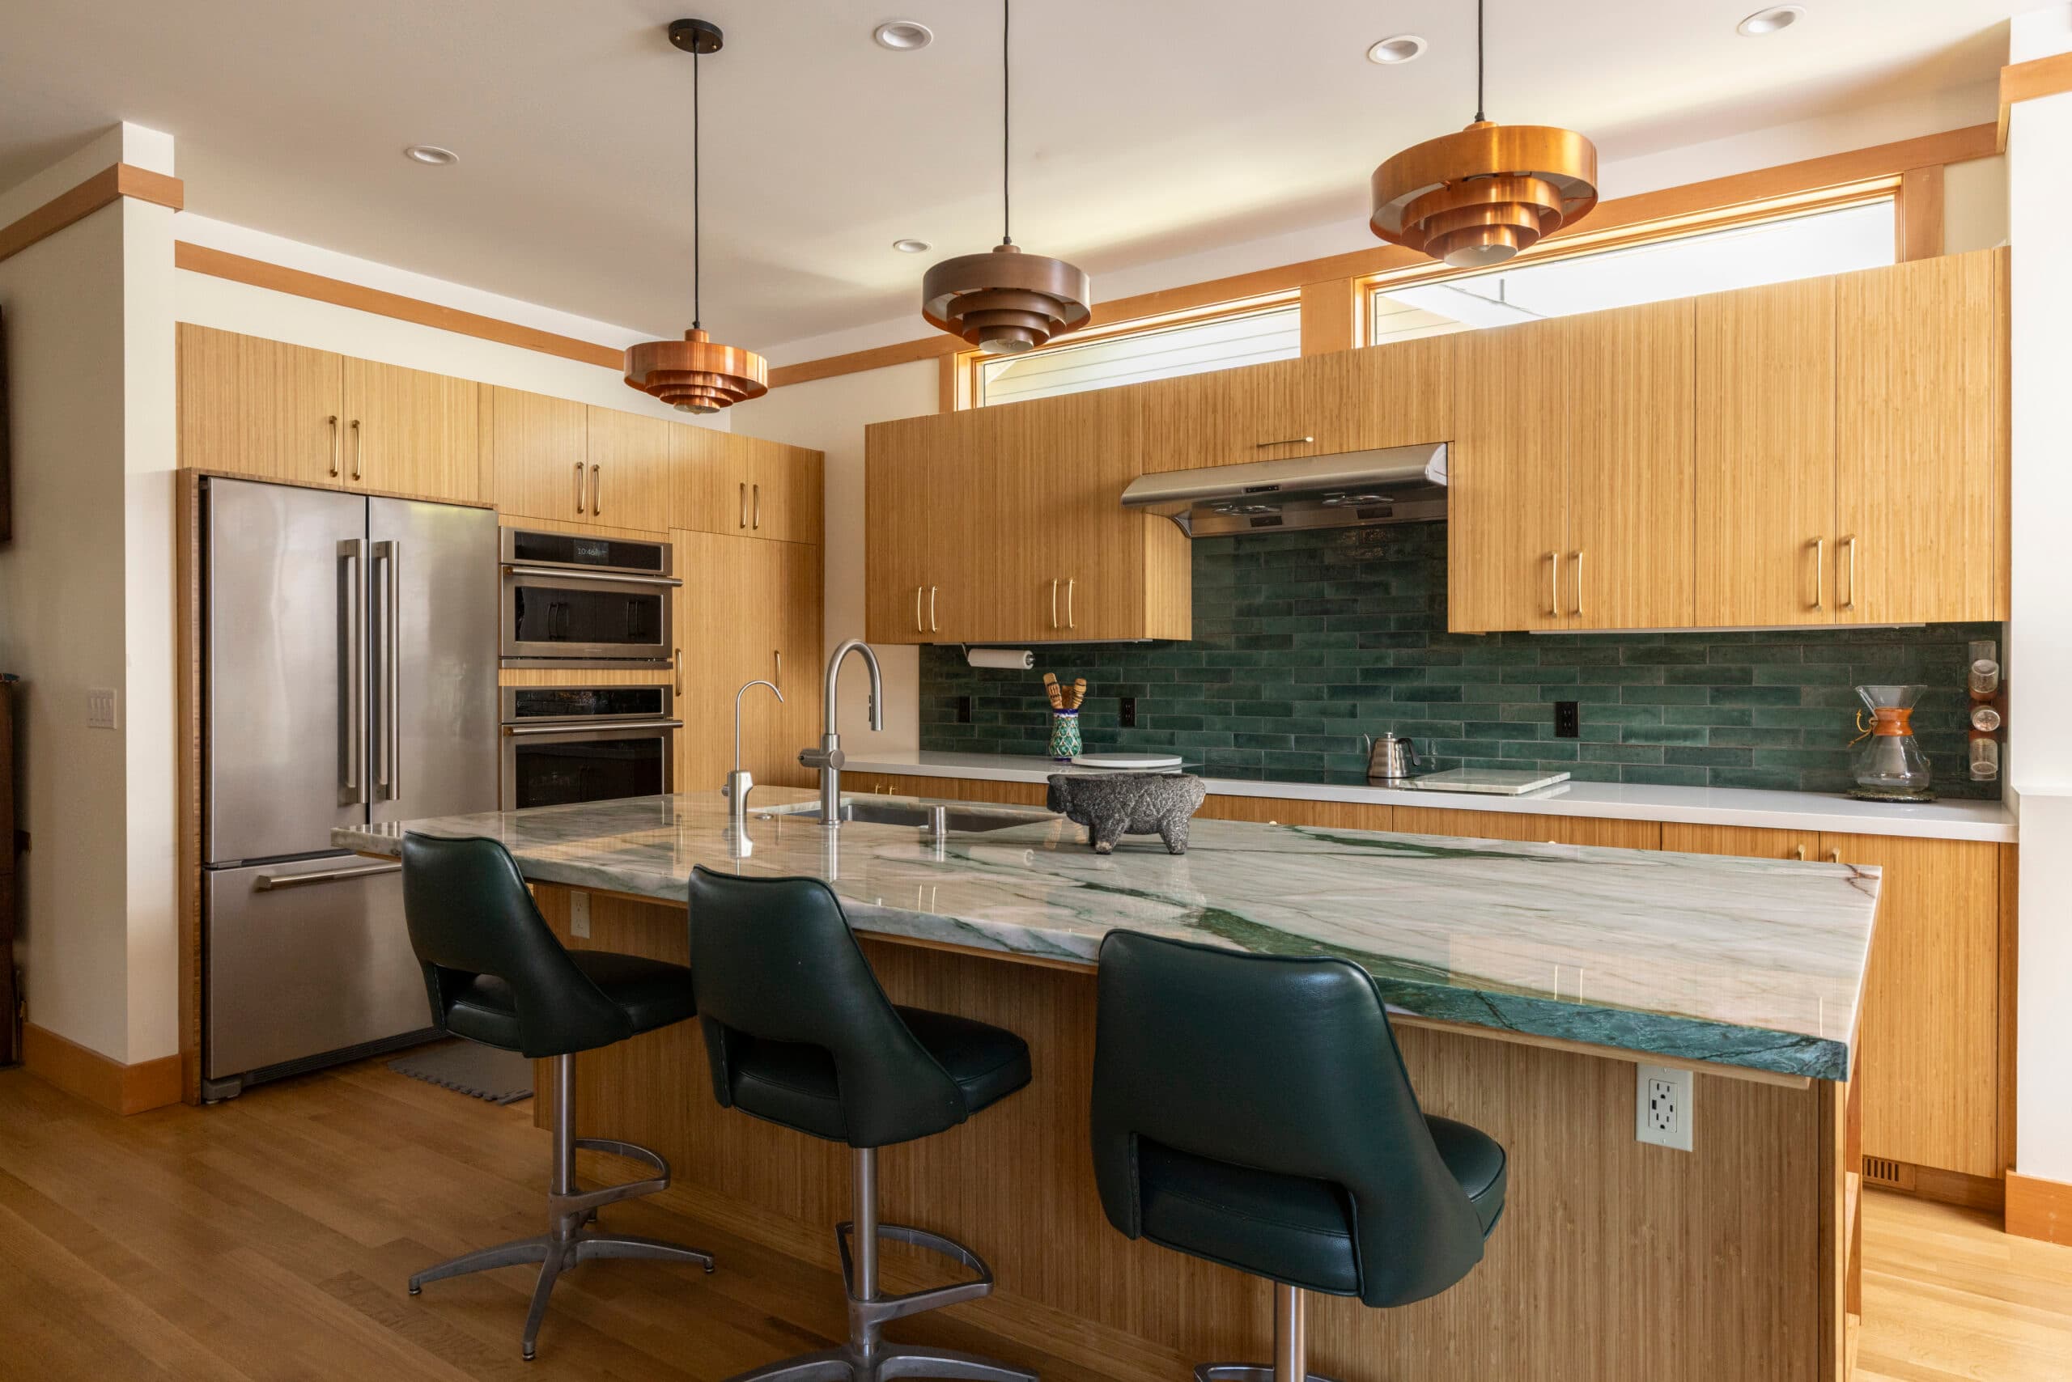
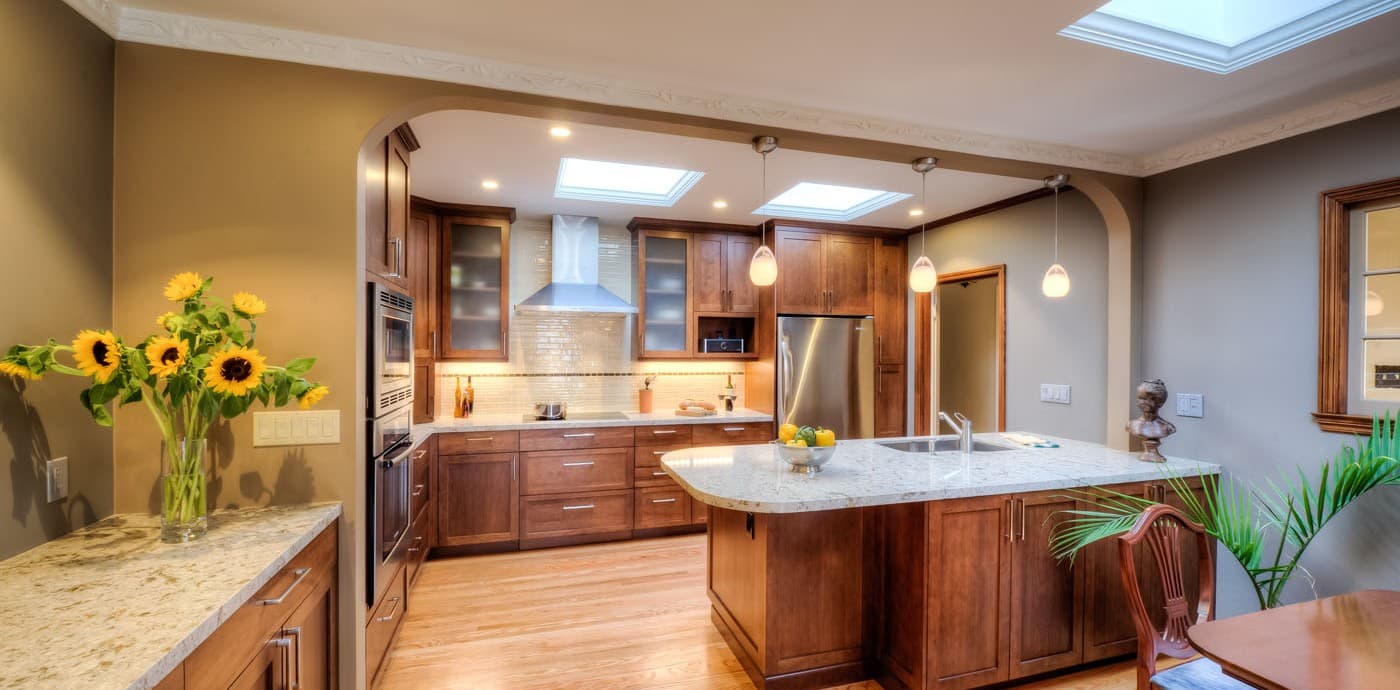
Built in 1978 and located in Potrero Hill, this two unit building was purchased by the current owners in its original condition. The building had been primarily used as a rental with the new owner’s moving into the top unit. With the rear of the building having unobstructed north east facing views of downtown, the owners wanted to transform the rear of the structure to take advantage of the buildings highly desirable views. The owners, who are a couple in their early forties with a small dog, had the following broad goals:
- Enlarge the Family room area with improved entertaining function
- Open up Kitchen area and incorporate an Island to be used as an eating area
- New enlarged rear deck that takes advantage of downtown views
- Improve the indoor/outdoor function of the space
- Create a modern design throughout their unit and common areas
Awards

2018 NARI Award 1st Place – Whole House Remodel
Additional Images
Other Projects
San Carlos Hillside Curb Appeal & Exterior Overhaul
Read More +
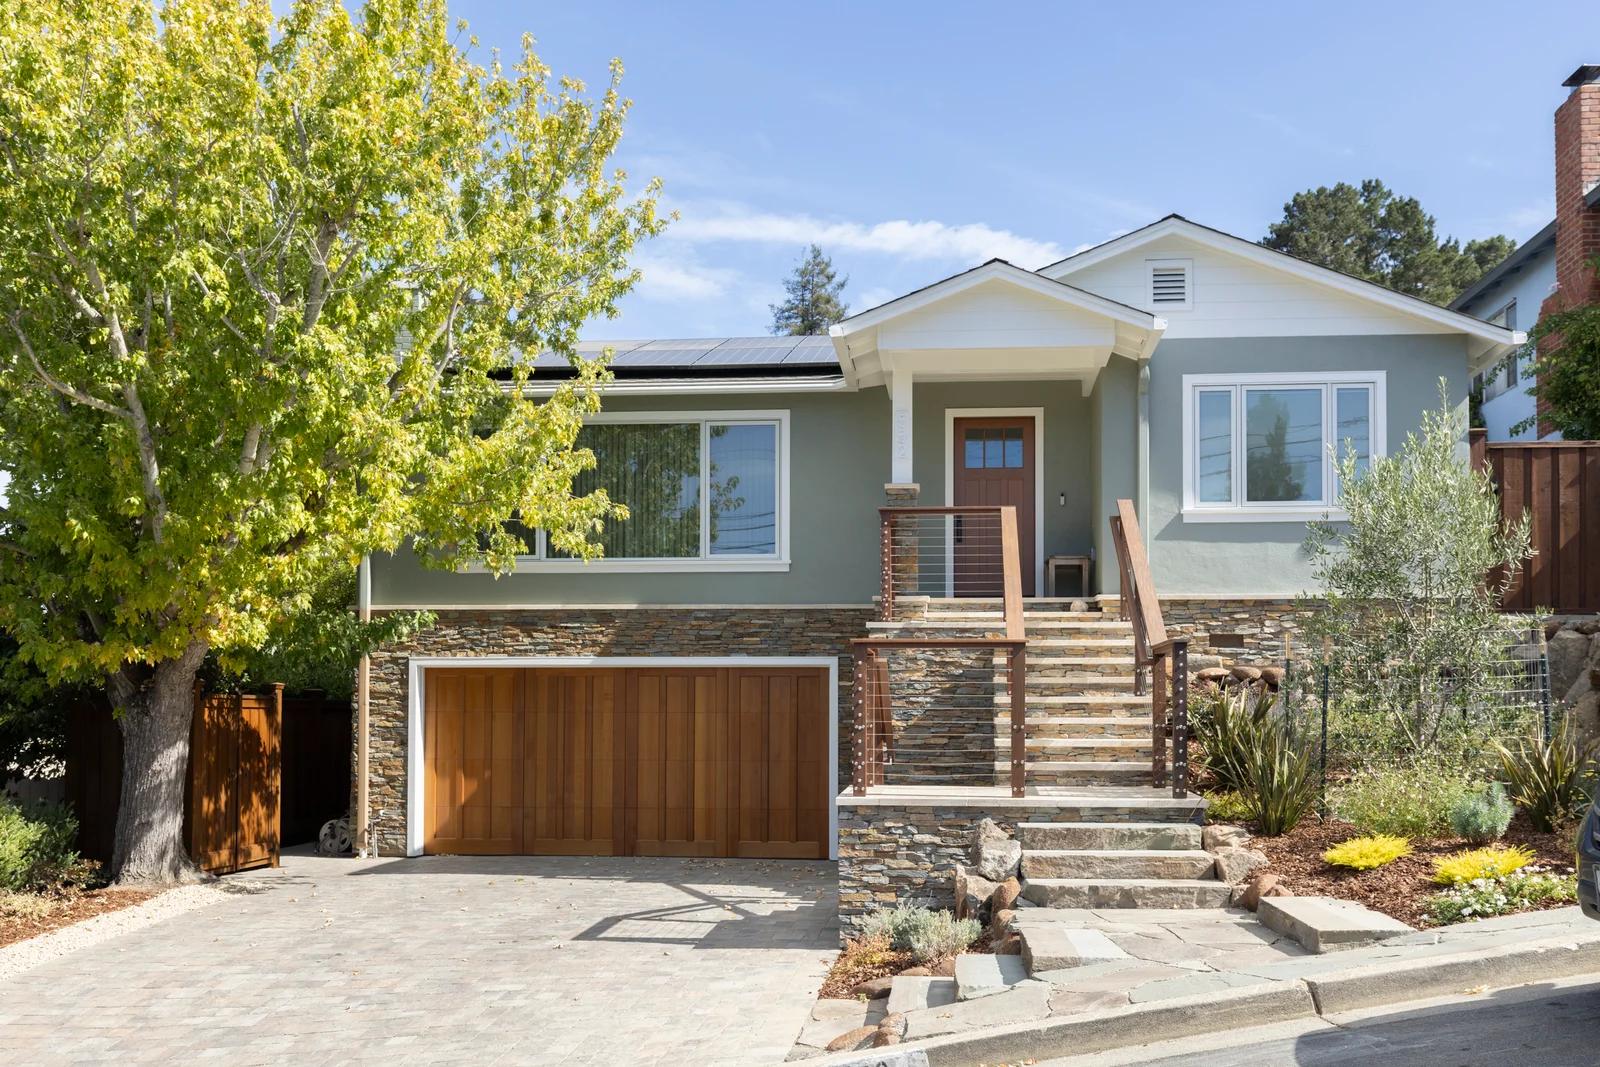
San Carlos Hillside Curb Appeal & Exterior Overhaul
Redwood City Whole Home Transformation — Modern Warmth and Seamless Indoor-Outdoor Living
Read More +
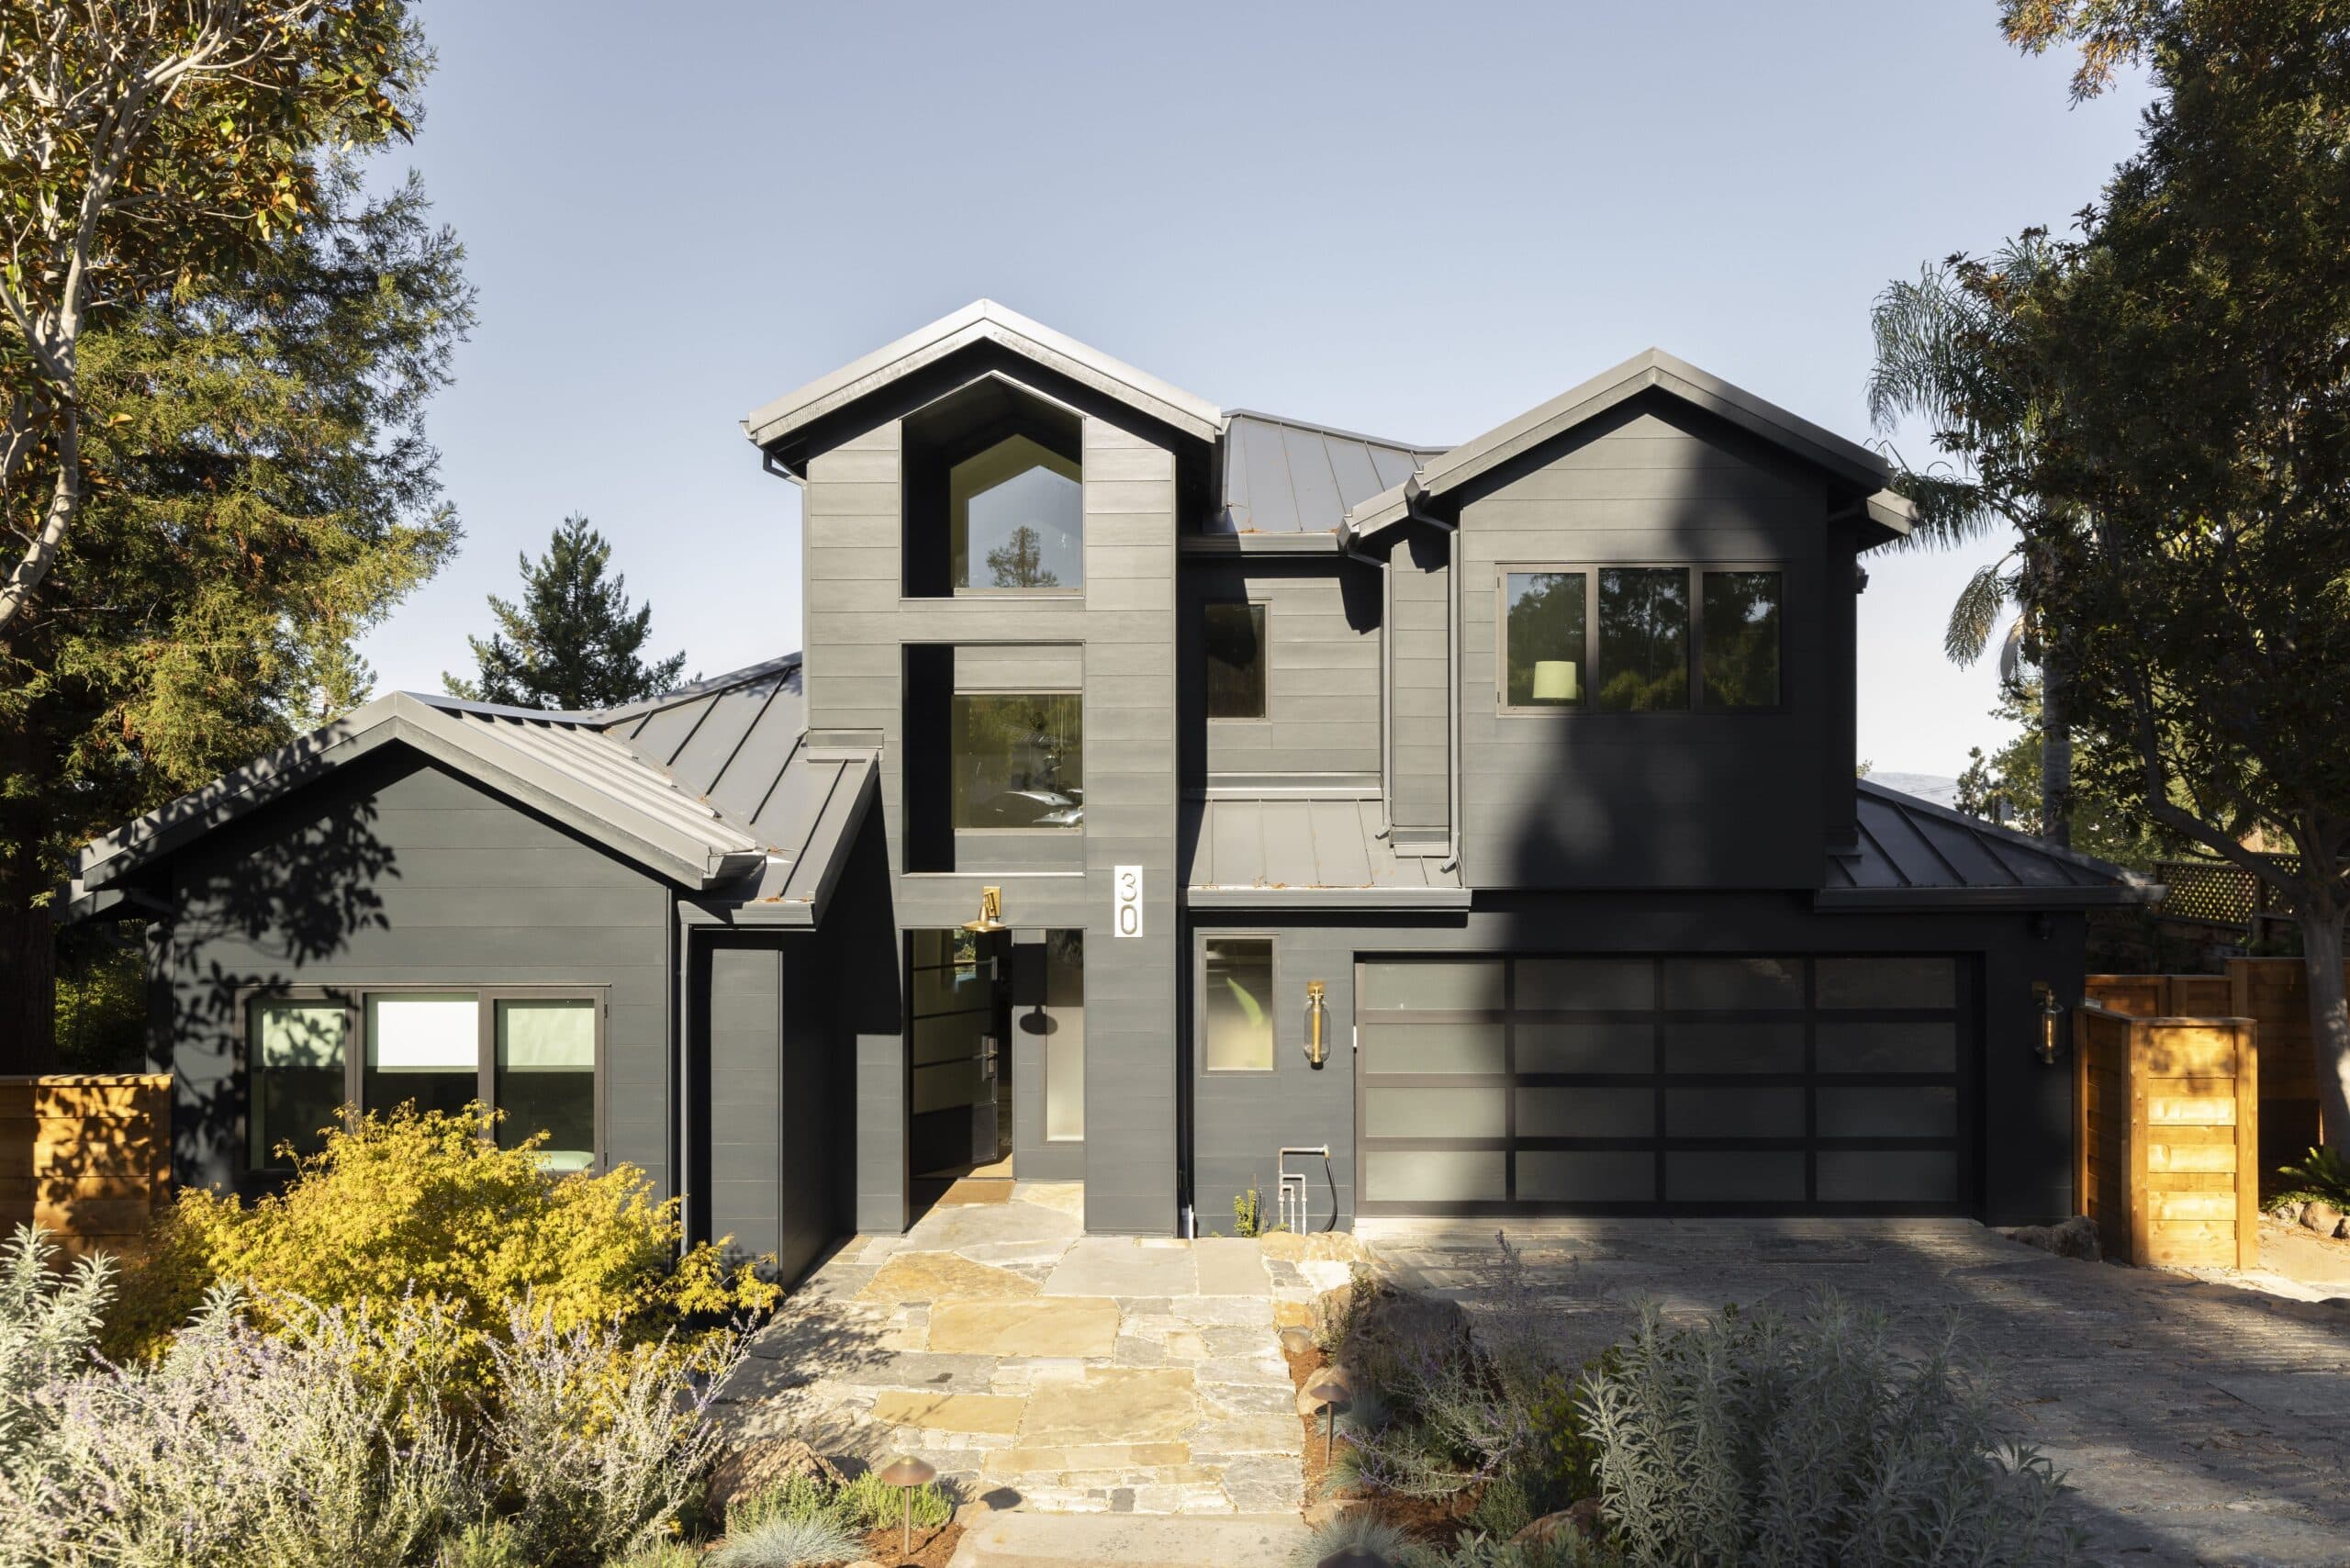
Redwood City Whole Home Transformation — Modern Warmth and Seamless Indoor-Outdoor Living
Japanese Inspired Design/Build on the Peninsula
Read More +