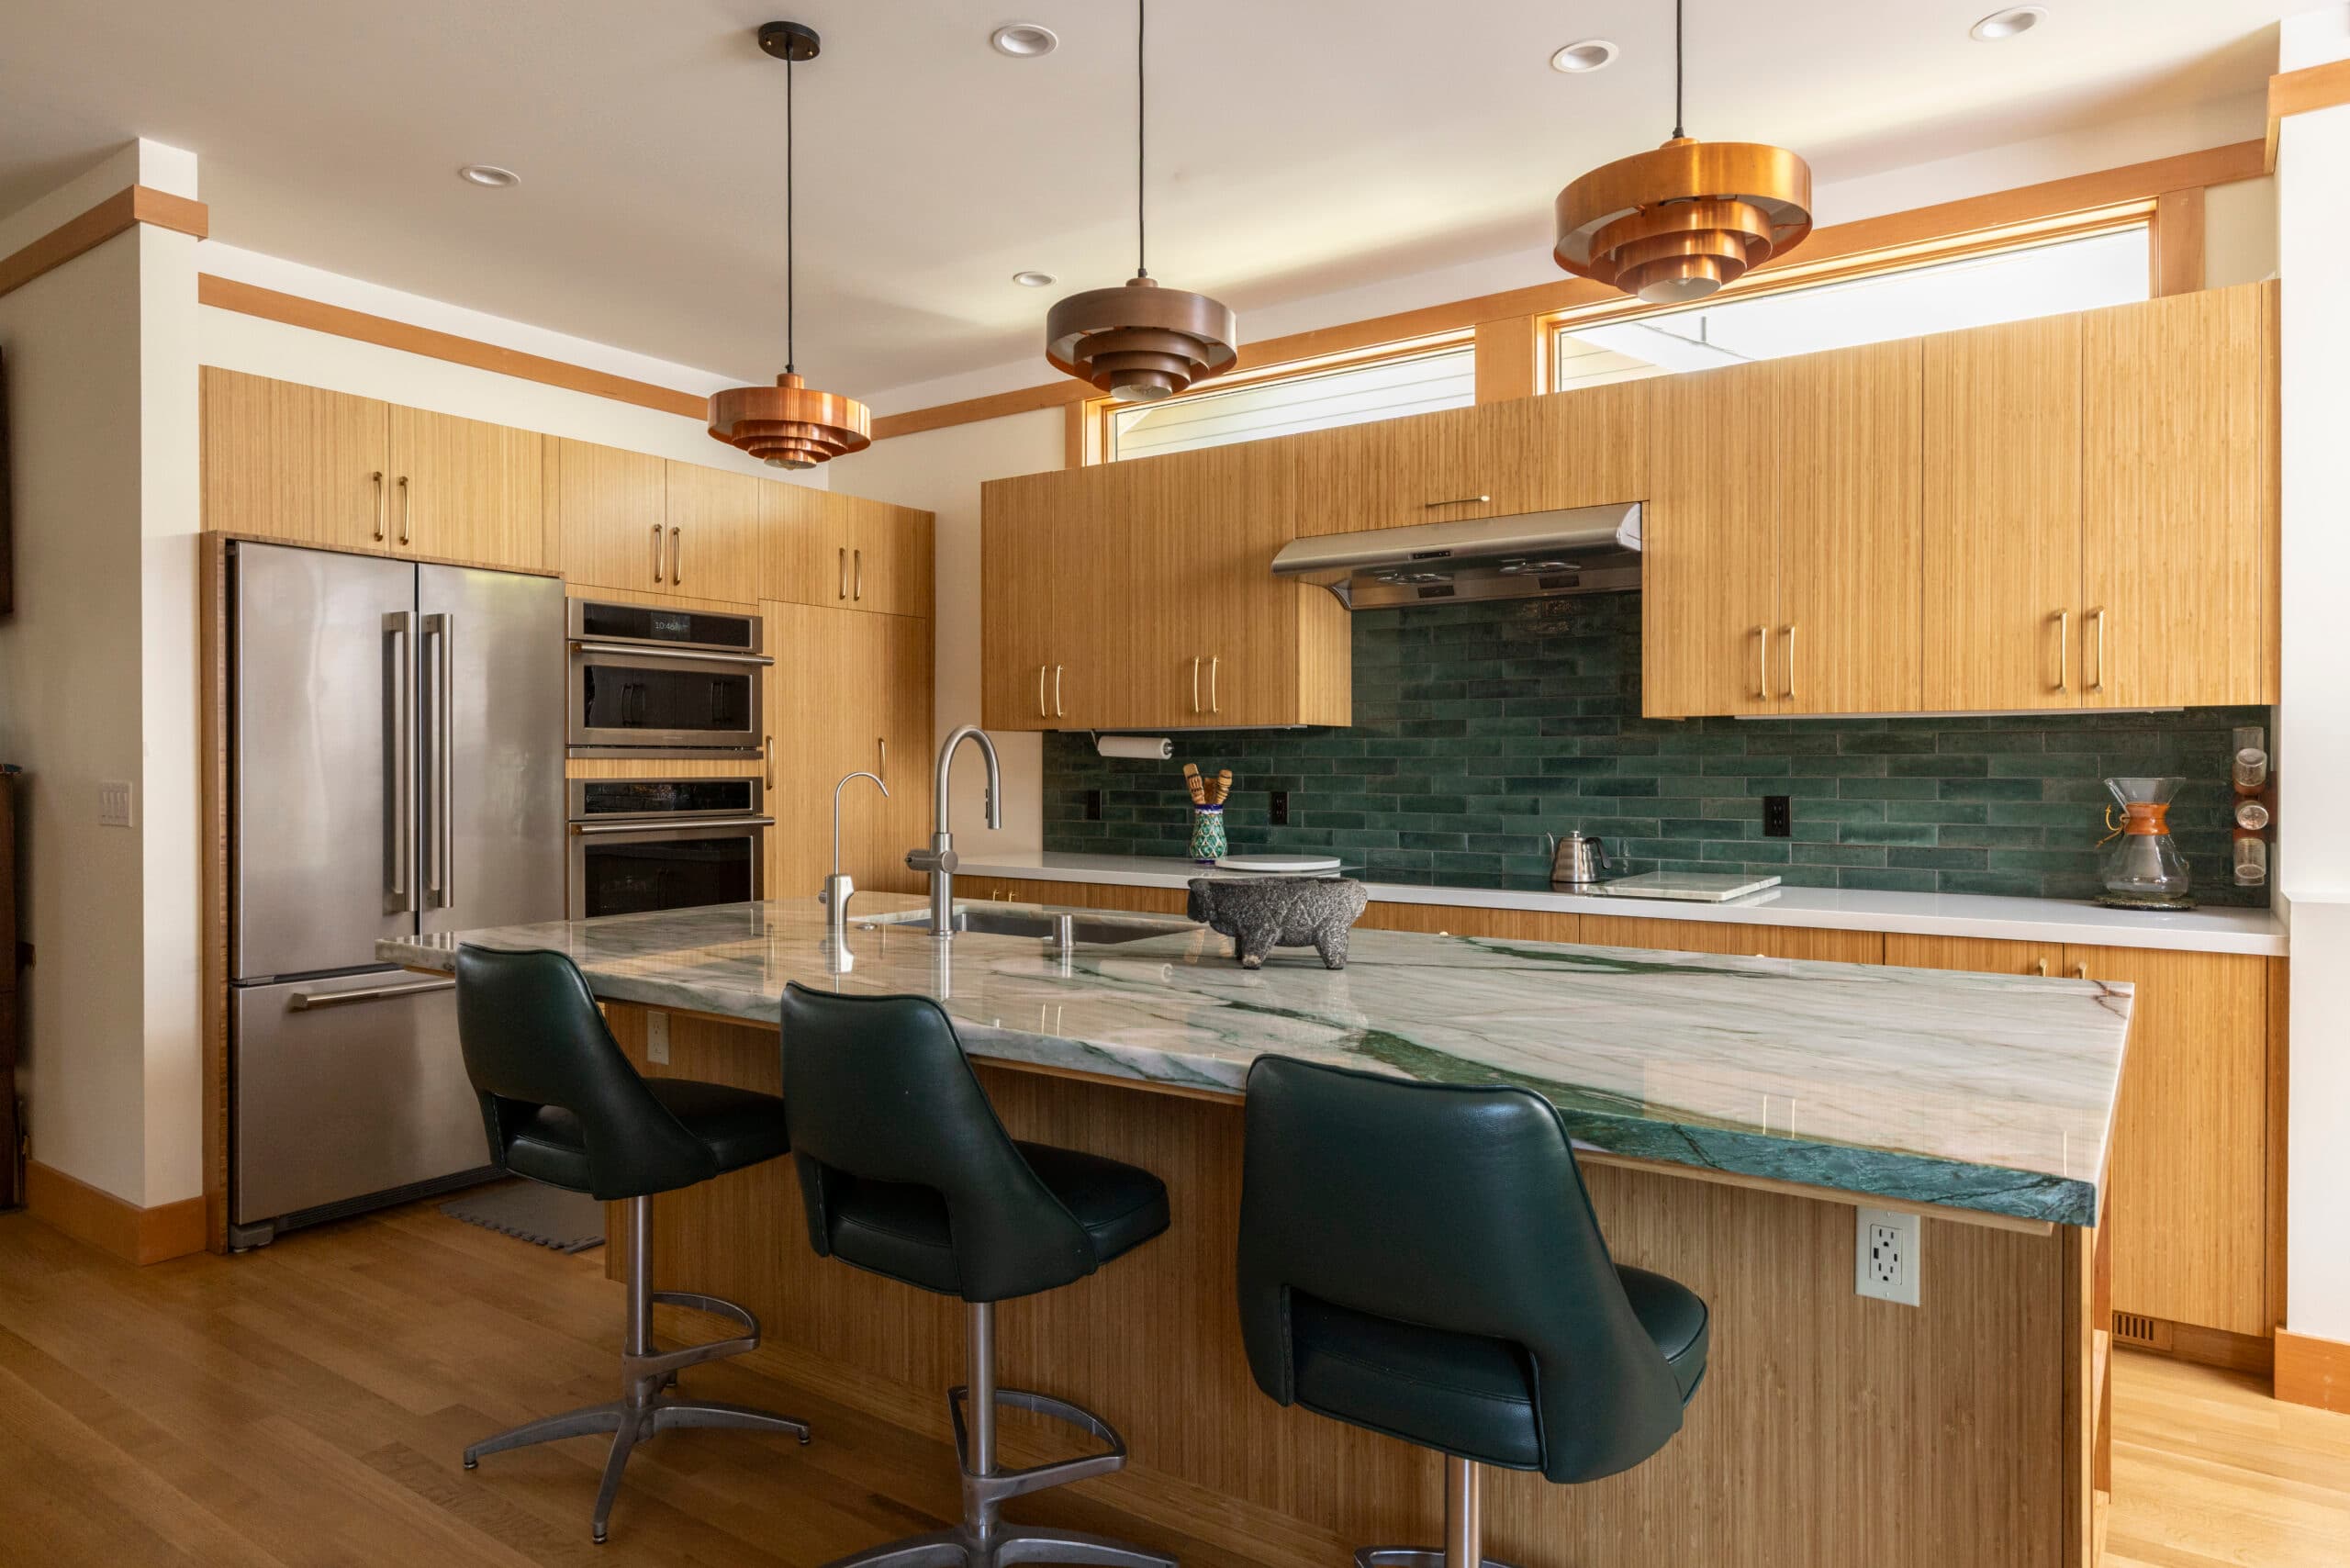
Sunset San Francisco Kitchen Remodel
Project Details:
Project
Sunset San Francisco Kitchen Remodel
Work Type
Kitchen Remodel
Services
Build
Share:
Project Overview
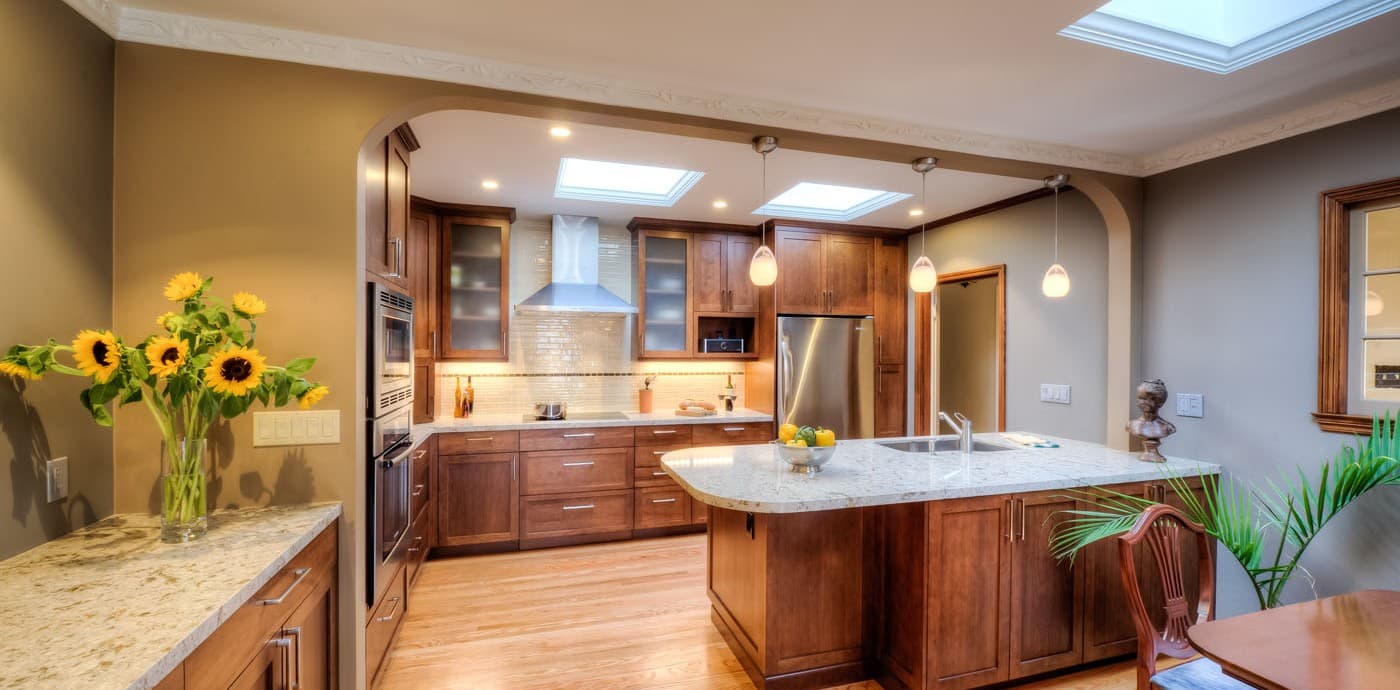
Our kitchen remodel for this 1930’s Sunset house involved converting the interior atrium into an open floor plan kitchen with an enlarged dining area. We removed walls to incorporate a peninsula, and installed Cambria solid surface counters, cherrywood frameless cabinets, parquet oak flooring, multiple VELUX® skylights and recessed LED accent lighting.
Additional Images
Before Images
Other Projects
San Carlos Hillside Curb Appeal & Exterior Overhaul
Read More +
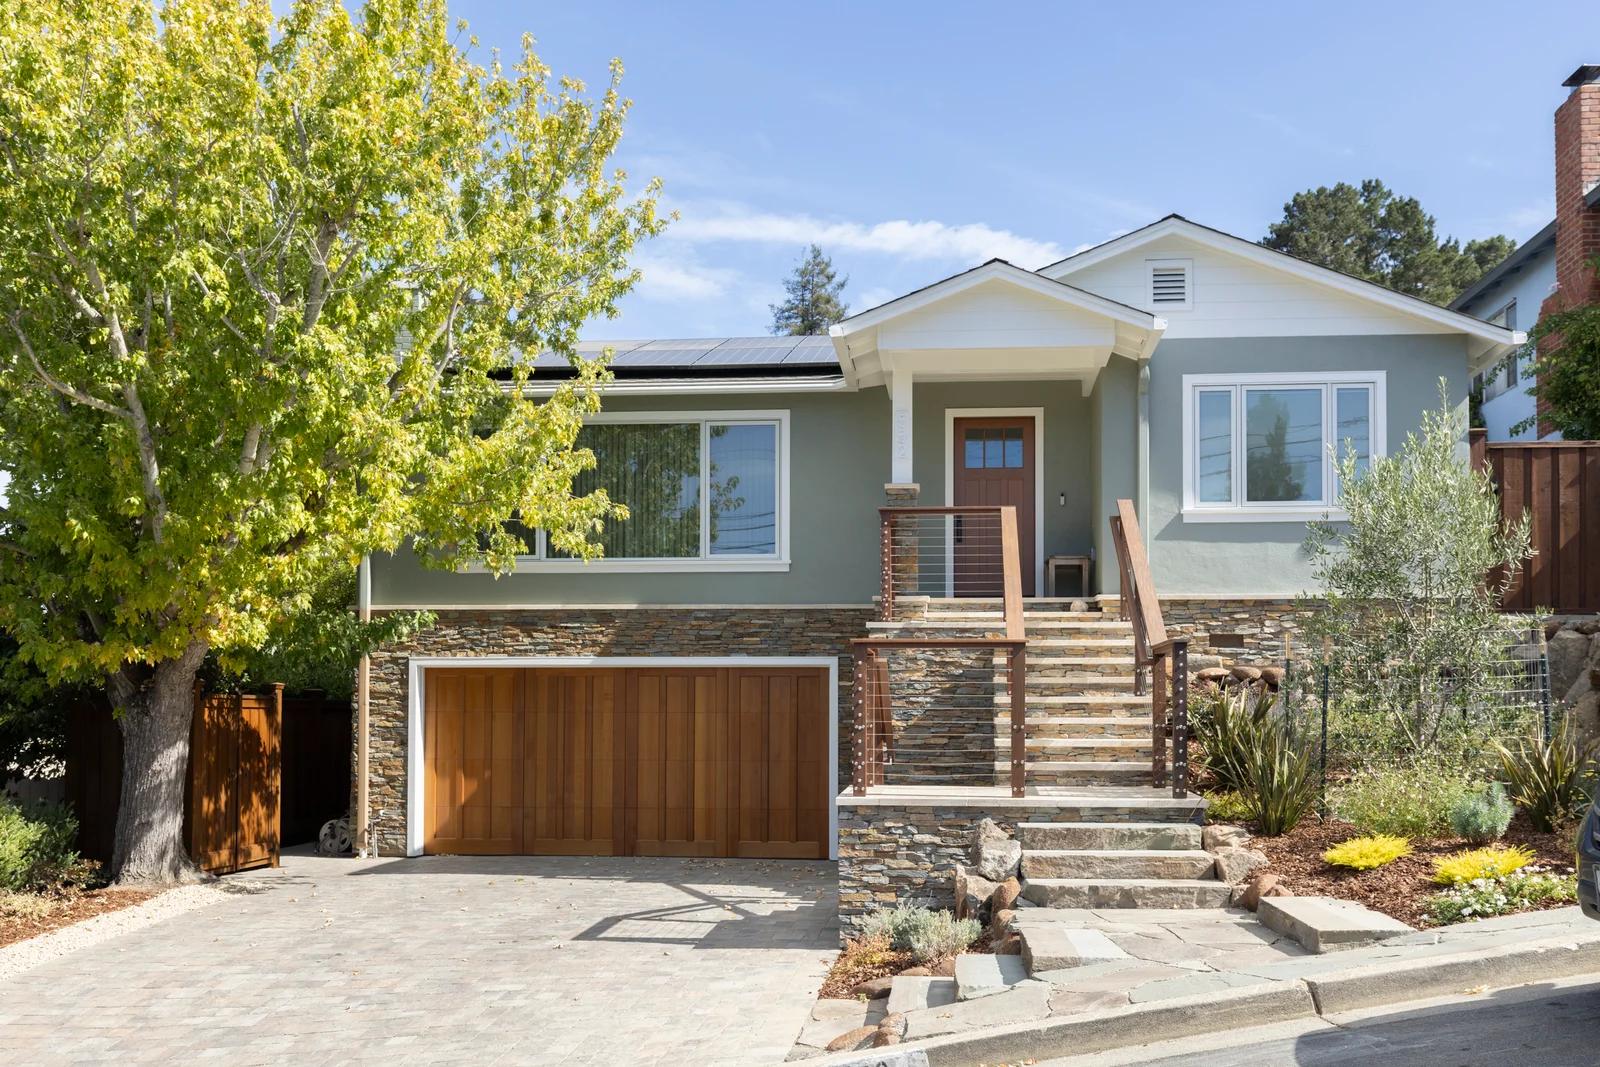
San Carlos Hillside Curb Appeal & Exterior Overhaul
Redwood City Whole Home Transformation — Modern Warmth and Seamless Indoor-Outdoor Living
Read More +
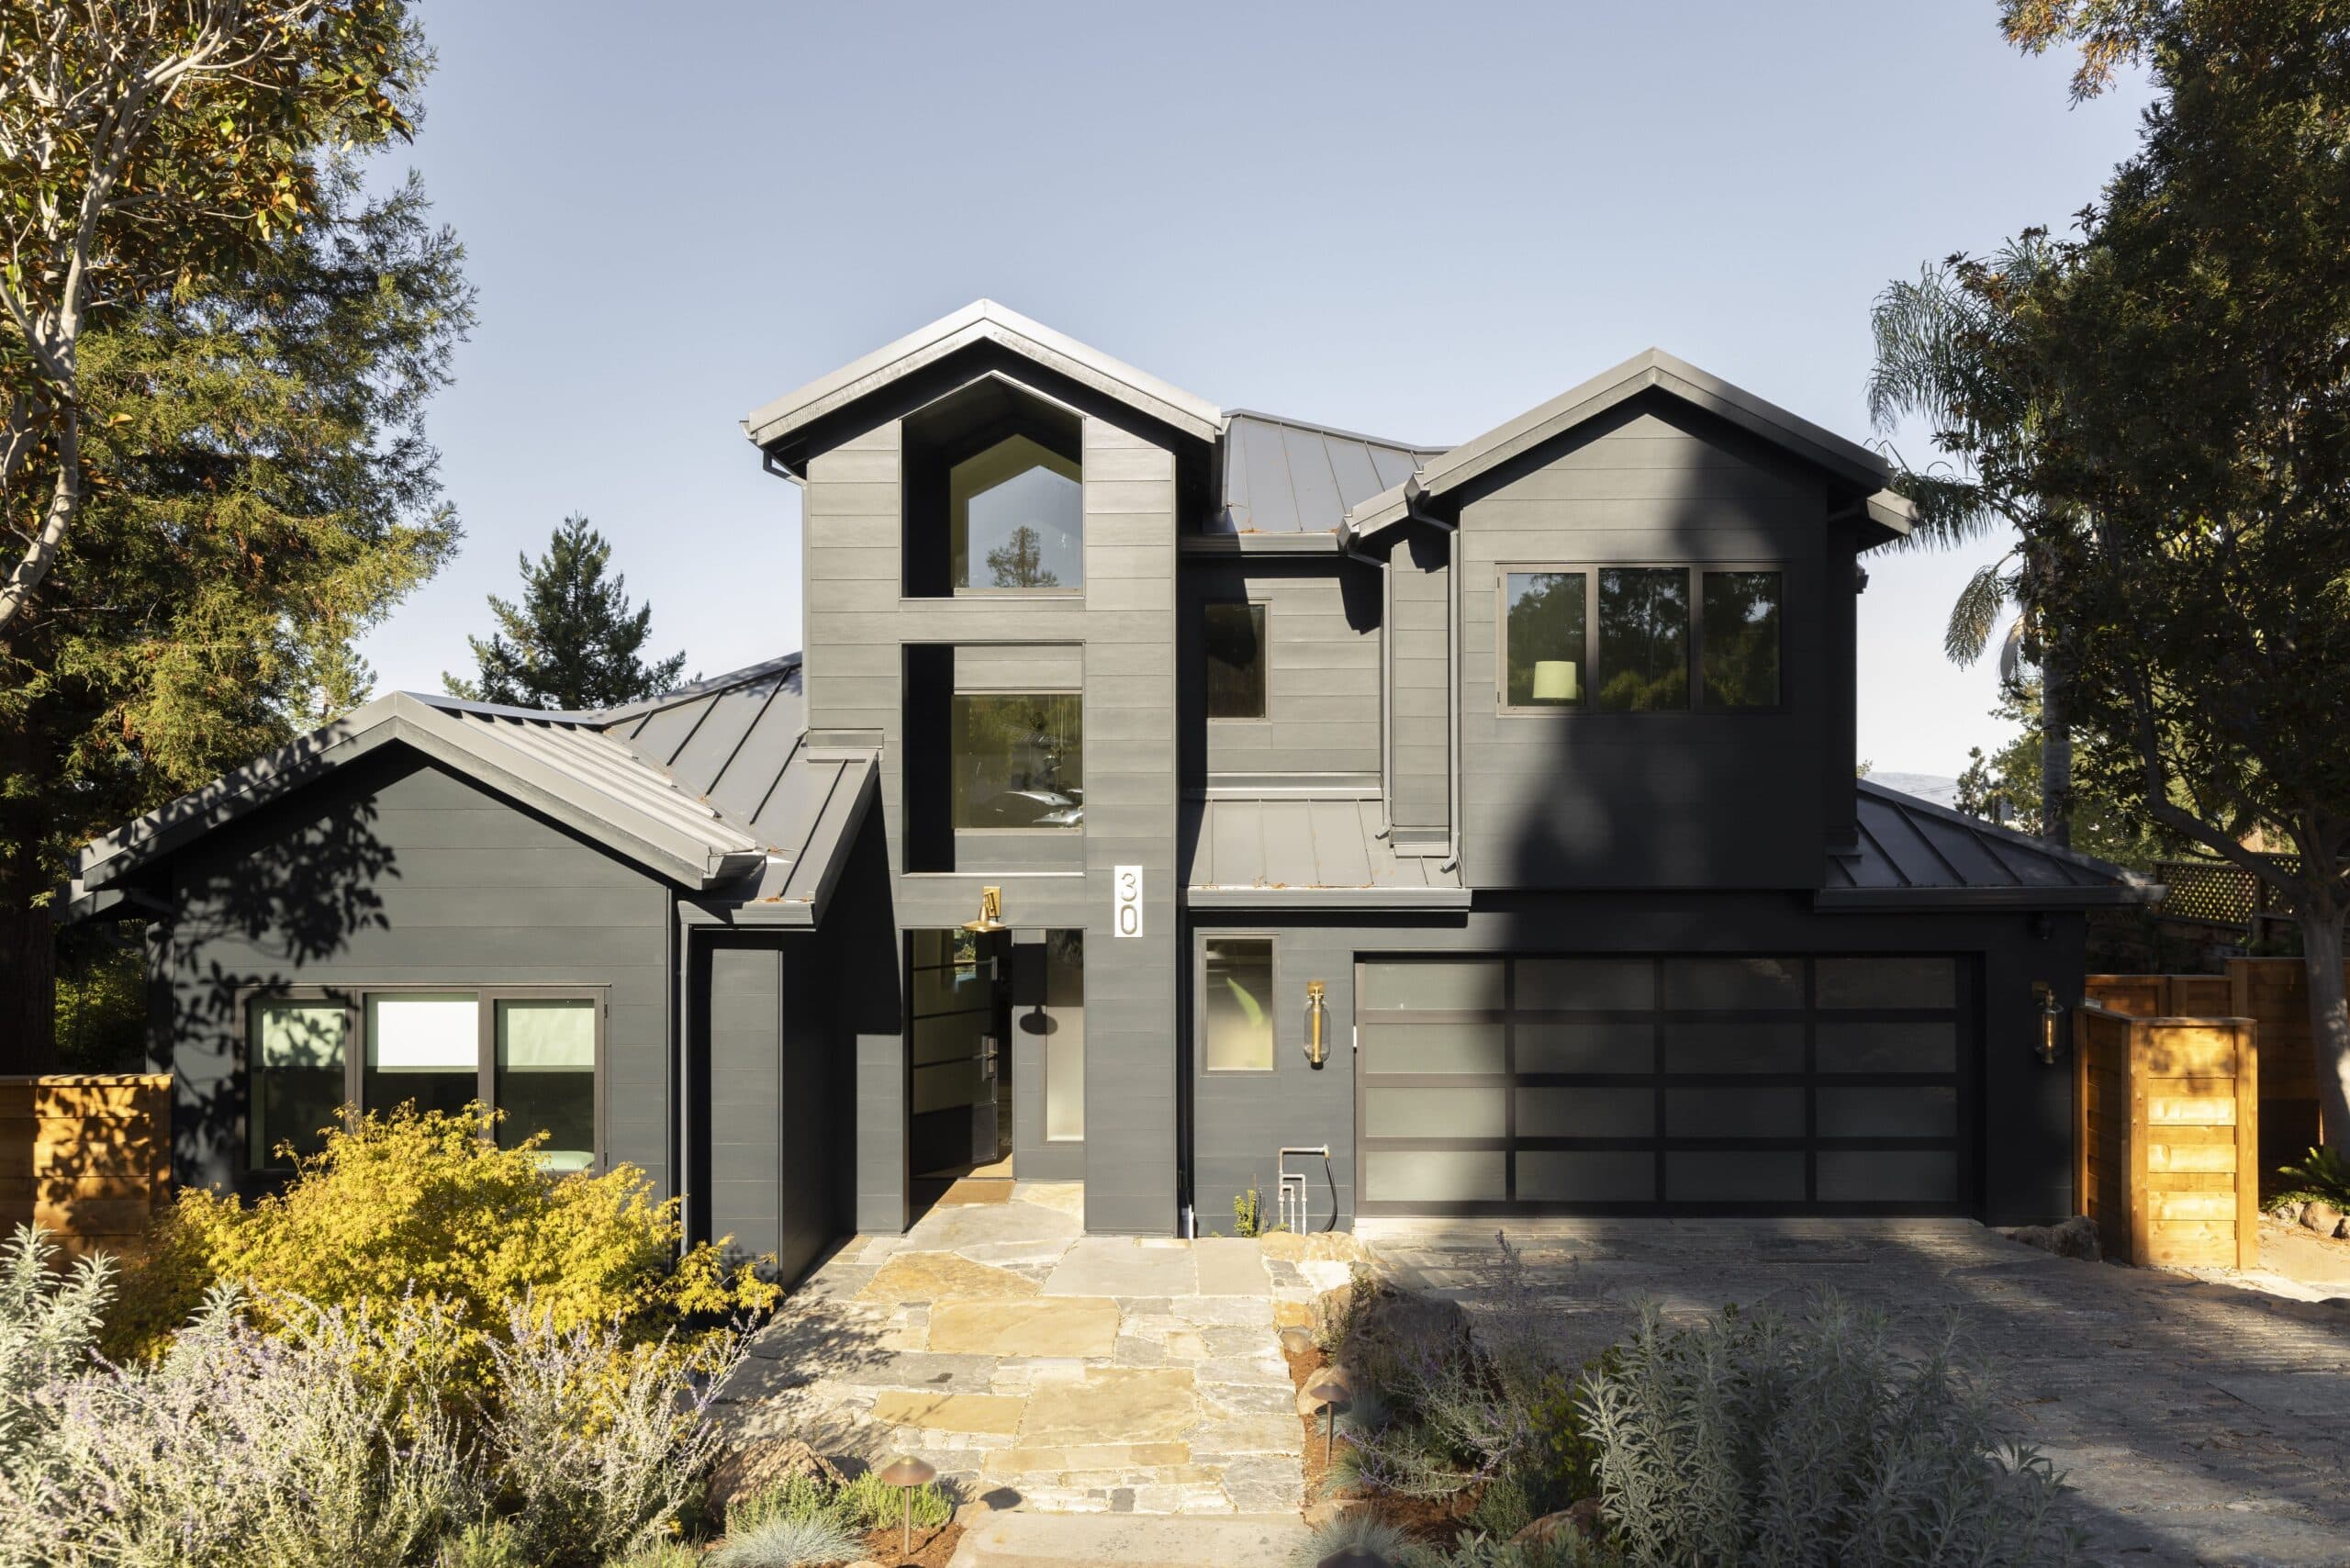
Redwood City Whole Home Transformation — Modern Warmth and Seamless Indoor-Outdoor Living
Japanese Inspired Design/Build on the Peninsula
Read More +