
October 4, 2026
Can You Turn a San Francisco Garage Into Living Space?
Yes, many San Francisco garages can be converted into living space, but the existing square footage alone doesn’t determine whether the project works. A garage conversion in San Francisco has to address permits, ceiling height, natural light, ventilation, structural conditions, fire safety, utilities, and the intended use of the finished room. A space that looks large enough for a bedroom or family room may still need substantial changes before the city recognizes it as habitable space.
At Podesta Construction, we look at a garage conversion as part of the home rather than an isolated room remodel. The existing structure, relationship to the upper floors, access to building systems, exterior openings, and permit history all influence the design. Our design process carries projects from early concepts through construction documentation and permitting, which matters when a previously unconditioned garage needs to meet residential requirements.
What Makes a Garage Conversion in San Francisco Possible?
The first question is whether the garage can support the type of living space you want to create.
A finished garage and legal habitable space are different things. Adding drywall, flooring, recessed lights, and furniture might make a garage feel like another room, but those improvements don’t automatically make it approved living area.
The design needs to consider conditions such as:
- Existing ceiling height
- Natural light and ventilation
- Emergency escape requirements
- Foundation and slab conditions
- Heating and electrical service
- Insulation and energy requirements
- Exterior walls, windows, and doors
- Fire separation from any remaining garage area
- Plumbing routes if the project includes a bathroom or wet bar
Some garages already have favorable proportions and convenient connections to the house. Others sit several steps below the main floor, have limited windows, or contain utilities that occupy much of the usable area.
Those conditions don’t necessarily rule out the conversion. They shape what the project needs to accomplish.
Are You Expanding the House or Creating an ADU?
This decision changes the project significantly.
One option is to convert the garage into space that belongs to the existing home. You might create a family room, office, bedroom, guest area, or another interior space connected directly to the main residence.
Another option is to create an accessory dwelling unit, or ADU. An ADU functions as a separate dwelling and must satisfy requirements that don’t apply in the same way to a room that remains part of the primary home.
San Francisco’s Department of Building Inspection publishes specific ADU design and permitting guidance covering matters such as unit size, entrances, ceiling heights, exits, natural light, ventilation, utilities, and fire safety. For example, an ADU needs its own entrance, and the city applies minimum standards to its habitable rooms and overall layout.
Decide early whether you want additional space within your house or a separate dwelling unit. Trying to make that decision after the floor plan is substantially developed can create unnecessary redesign.

You Will Need to Address San Francisco Permitting
A garage conversion isn’t a cosmetic remodel.
San Francisco specifically identifies conversion of unconditioned space to conditioned space, including a garage conversion to habitable space, as work that requires city review. The routing can involve Planning and Building review, along with mechanical and other agency review depending on the project.
That means the permit history of the property deserves attention before design work goes too far.
The existing garage should match the city records closely enough for the project team to understand what is legal today. Previous owners sometimes change walls, doors, plumbing, windows, stairs, or interior layouts without updating the original plans. Older San Francisco properties can contain decades of alterations.
Our pre-build planning process includes reviewing site conditions and project documentation before construction. That early review gives the design team a clearer picture of the conditions that need to appear in the drawings.
The Garage Door Opening Needs a Design
Removing the garage door creates one of the most visible decisions in the project.
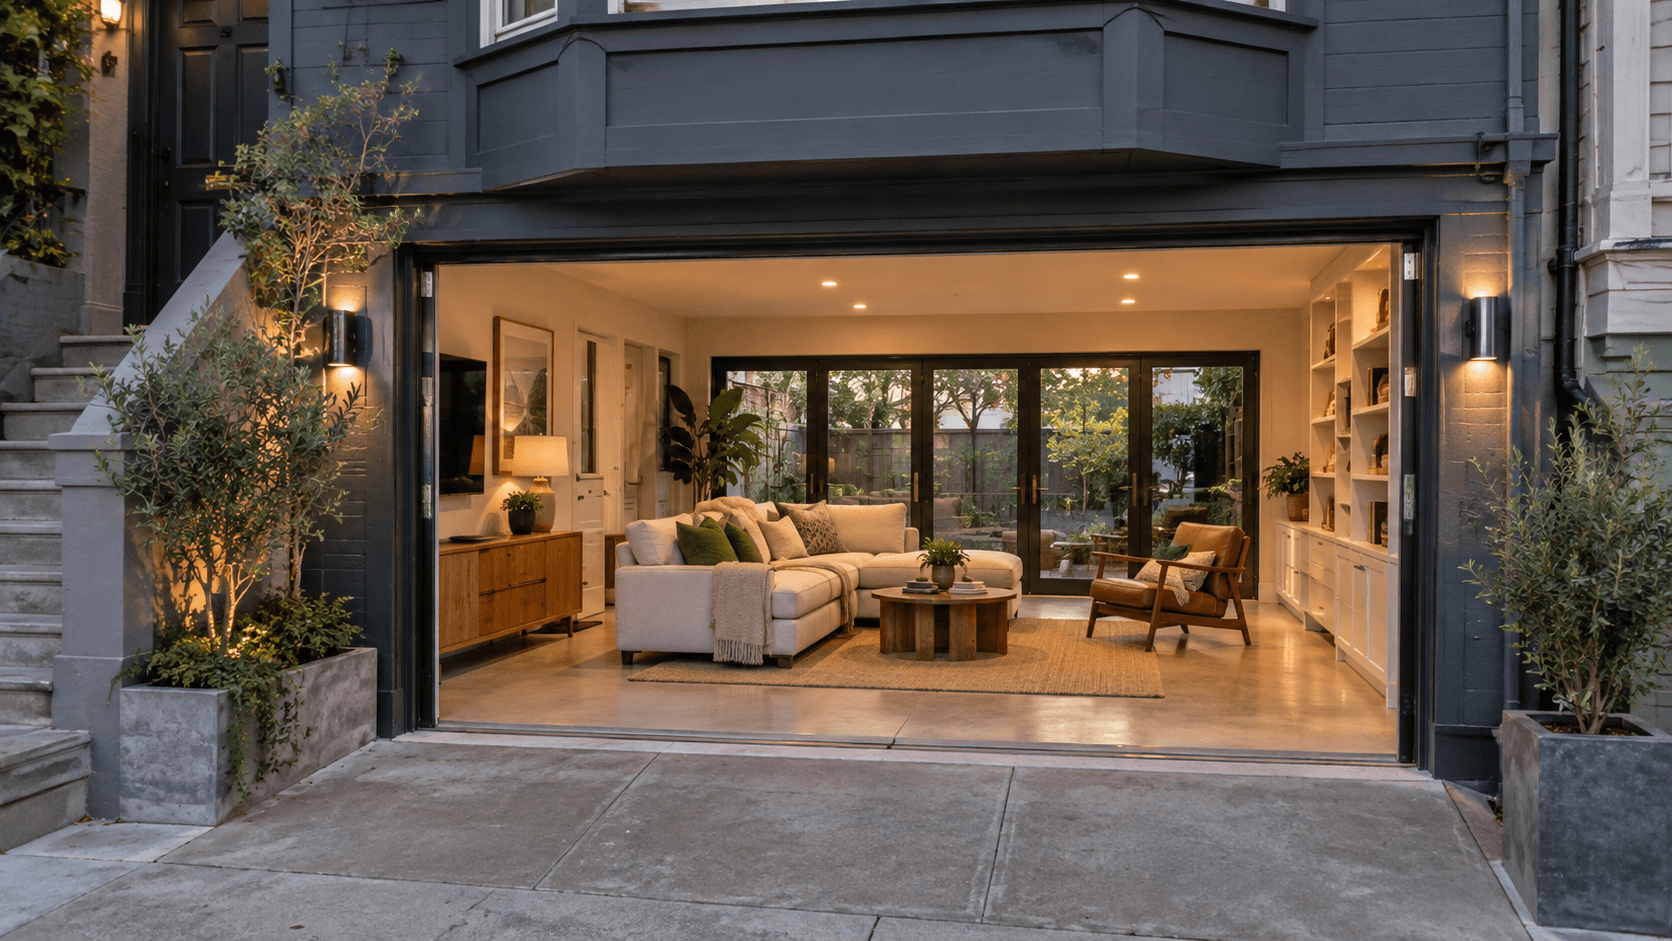
If the garage no longer needs vehicle access, the opening may become an exterior wall with windows, a new entry, or another architectural treatment. That change has to work structurally while making sense with the front of the house.
San Francisco homes often have narrow façades where the garage opening occupies a large portion of the ground floor. Simply filling the opening without considering window proportions, materials, existing details, and the floors above can leave the conversion looking disconnected from the original house.
Natural light also matters inside. Garages frequently have few conventional windows, so replacing the garage door creates an opportunity to improve daylight while solving the exterior elevation at the same time.
The right solution depends on the house. A Victorian, Edwardian, mid-century residence, and later contemporary home won’t necessarily call for the same treatment.
Look Closely at the Floor and Foundation
Garage floors serve a different purpose from bedroom or living room floors.
The existing concrete slab may slope toward the garage door or sit below the finished floor level of the rest of the house. Moisture conditions also deserve investigation before the team specifies a finished flooring system.
Depending on what exists, the floor assembly may need changes to create a comfortable, durable interior surface. Raising the finished floor could improve its relationship to adjacent rooms, but doing so also affects ceiling height, stairs, door openings, and other dimensions.
Foundation conditions matter as well, particularly if the plan changes exterior openings or introduces new structural loads.
This is one reason measurements should happen before the layout becomes too detailed. A few inches can affect whether a particular floor system, doorway, or room configuration works comfortably.
Ceiling Height Can Change the Entire Plan
Many San Francisco garages sit beneath the primary living floor, which makes vertical space especially important.
A garage that feels tall while you’re standing on bare concrete may feel very different after the project accounts for the finished floor, ceiling assembly, lighting, ductwork, plumbing, or structural elements.
The design team should measure clear heights throughout the garage rather than relying on one convenient location. Beams, dropped plumbing, sloped floors, and existing utilities can create lower areas.
If you’re considering a bedroom, bathroom, or ADU, these measurements become even more important because the proposed rooms must meet the applicable habitability requirements.
Bedrooms Need More Than Enough Floor Area
A garage may appear to have plenty of room for a bedroom, but sleeping space introduces specific life-safety considerations.
The room needs an appropriate path out of the building, and the design must address emergency escape requirements where they apply. Windows therefore have to do more than make the room brighter.
Privacy also matters at street level. A large front window might provide excellent daylight while leaving a bedroom exposed to the sidewalk. Window placement, sill height, landscaping, interior layout, and exterior architecture all affect whether the room feels comfortable.
Consider the path from the bedroom to a bathroom as well. A technically workable bedroom at the front of a garage may still create an awkward daily layout if someone has to cross a utility or storage area to reach the rest of the house.
Plumbing Can Expand the Scope Quickly
A family room or office may require relatively little plumbing work. Adding a bathroom changes the equation.
Drainage needs a workable path to the building’s existing waste system. Water supply and venting also need to reach the new fixtures without creating avoidable conflicts with framing or finished rooms.
Lower-level bathrooms deserve particular attention because the elevation of the proposed fixtures affects how waste reaches the building sewer.
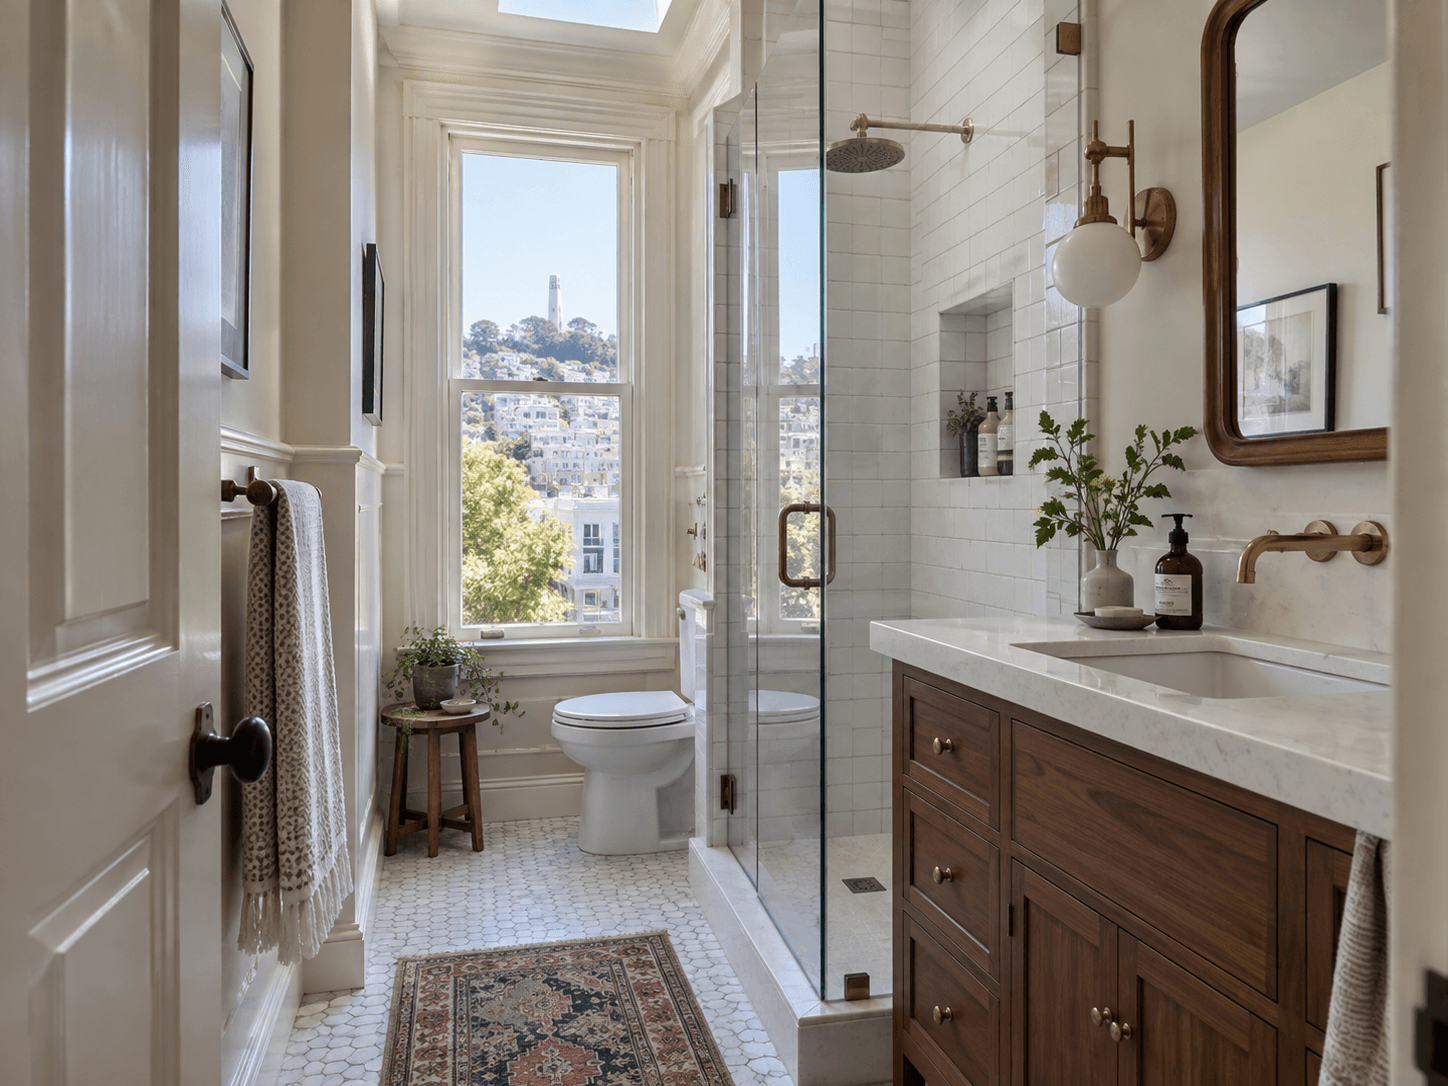
We recently covered these issues in detail in our article about adding a bathroom in a San Francisco home. A garage may look like an obvious place for a bathroom because walls and ceilings are accessible, but the plumbing route still needs to work with the structure and existing systems.
What if You Still Want Some Garage Space?
You don’t always have to convert the entire garage.
Depending on the property and approved design, part of the level might remain dedicated to parking, bicycles, mechanical equipment, storage, or other non-habitable uses while another portion becomes living space.
That arrangement requires careful separation.
Living space should feel like part of the house rather than a finished corner of an active garage. The design needs to address fire separation, doors, air movement, circulation, and the boundary between vehicle-related space and residential use.
Think about storage before reducing the garage footprint too. San Francisco houses often rely heavily on garages for items that would otherwise have no obvious home. A conversion that creates a beautiful room but leaves bicycles, tools, seasonal items, and household storage without a practical location creates a new problem.
Start With the Existing Garage, Not a Finished Floor Plan
Before deciding where the bed, sofa, bathroom, or built-ins should go, document what the garage gives you to work with.
Measure the ceiling and floor elevations. Locate structural walls, beams, utilities, stairs, doors, and existing windows. Review available property records and previous permits. Decide whether the space will remain part of the primary residence or become an ADU.
Then develop the layout around the actual constraints.
At Podesta Construction, we handle major residential remodeling in San Francisco through an integrated design-build process that connects design, permitting, planning, and construction. If you’re considering converting a garage into living space, contact our team to discuss what exists now and how you want the finished level to function.
A successful garage conversion should create space that looks intentional, works naturally with the rest of the house, and meets the requirements that allow it to function as legal living area.
Recent Posts
Can You Turn a San Francisco Garage Into Living Space?
Planning a garage conversion in San Francisco? Lea...
October 4, 2026

Small Kitchen Remodel in San Francisco: Where Is the Extra Space Hiding?
Planning a small kitchen remodel in San Francisco?...
September 20, 2026
Can You Add a Bathroom Anywhere in a San Francisco Home?
You usually can’t add a bathroom anywhere you want...
September 7, 2026
Five Decisions to Make Before Design Work Begins
A useful remodel planning checklist starts with fi...
September 1, 2026

What Should a Pre-Construction Agreement Include?
A pre-construction agreement should explain exactl...
August 5, 2026

What’s Hiding Behind the Walls of an Older San Francisco Home?
Older San Francisco homes often have a few surpris...
August 4, 2026
Newsletter
Quarterly remodeling tips & case studies.