
October 14, 2026
How Do Wall Changes Affect Seismic Safety in a San Francisco Remodel?
Moving a wall or widening an opening during a San Francisco remodel can change how the house handles earthquake forces. Before construction begins, the project team should identify which parts of the home carry structural loads, review the existing framing and foundation, and determine whether the proposed changes need structural engineering or seismic upgrades. The right approach depends on the building and the work involved, so a general retrofit checklist can’t replace a property-specific review.
At Podesta Construction, we consider how a proposed layout fits the existing structure as part of planning a remodel. That matters in San Francisco, where older homes, past alterations, and compact floor plans can make the framing behind a finished wall less predictable.
When a San Francisco Seismic Retrofit Should Be Reviewed
A seismic review is especially relevant when a remodel changes structural walls or the way the house transfers loads. Common examples include:
- Removing or relocating a wall between rooms
- Widening a doorway, window, or garage opening
- Changing the framing around a stairway
- Adding a level or extending an existing addition
- Altering a wall that helps brace the house against side-to-side movement
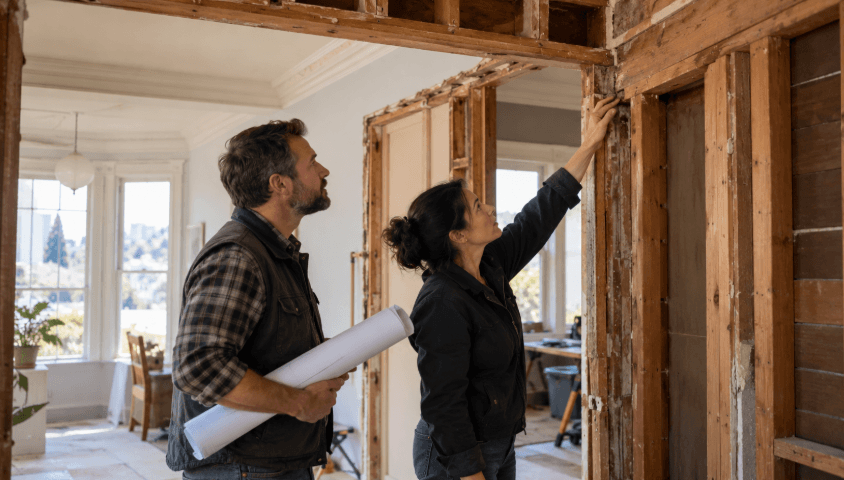
A wall can look like a simple divider and still support framing above it or contribute to the home’s lateral stability. Removing it without an appropriate replacement can affect more than the room layout. A structural engineer can determine what the wall does and specify any required beam, post, connection, or bracing changes.
Not every remodel needs seismic work. Replacing finishes or fixtures without changing the structure is different from opening a long section of wall or modifying a garage façade. The scope, existing conditions, and applicable permit review determine what the project requires.
Check the Load Path Before Opening a Wall
During an earthquake, forces travel through connected parts of the building. The roof and floors transfer those forces through walls and connections toward the foundation. If a remodel interrupts part of that path, the design may need to restore it with structural elements selected for the specific home.
That’s one reason wall removal needs more investigation than identifying whether a wall appears to be load-bearing. A wall may also provide lateral resistance, or connect to framing that does. Plans, visible framing, and the home’s history can all help the team understand what is there, but they may not show every past change.
Before finalizing a new layout, document the existing conditions and identify where the proposed work meets floors, ceilings, exterior walls, and the foundation. If the plans show a major opening or a change to structural framing, bring a qualified structural engineer into the discussion before construction begins.
Review the Foundation and Crawl Space
Some older wood-frame homes have a raised foundation with a crawl space between the foundation and the first floor. In those homes, the connection between the house and foundation, along with short walls in the crawl space, may be relevant to seismic performance.
Depending on the home, a retrofit may involve anchoring the wood framing to the foundation or strengthening crawl-space walls. These details are not interchangeable from one house to another. The foundation type, existing connections, crawl-space access, and condition of the framing all matter.
The California Earthquake Authority’s guidance on strengthening a house explains common vulnerabilities and retrofit approaches, including foundation anchoring and bracing where applicable. Use that information as a starting point for questions, not as a substitute for an assessment of your home.
Pay Attention to Garage and Ground-Floor Openings
A large opening at the ground floor can leave less wall area available for resisting side-to-side movement. That can matter in homes with living space above a garage or with a wide opening across the front or rear of the house.
If your remodel changes a garage opening, adds a large window, or removes nearby wall sections, the structural design should account for the remaining wall area and its connections. Depending on the home, an engineer may evaluate whether the layout needs added bracing or another structural solution.
This is a useful issue to identify early. A new opening affects the exterior design, interior layout, and framing plan. Reviewing those decisions together gives the team a clearer basis for coordinating the work.
Look for Past Alterations and Missing Information
Older homes may have been remodeled several times. A previous owner might have removed a wall, changed a window, enclosed a porch, or altered the foundation. Some work may not appear in the plans available today.
Before design decisions become fixed, gather permit records and any drawings you have. Compare them with what can be observed in the home. If the records and visible conditions don’t align, the project team may need to investigate further before deciding what structural work belongs in the remodel.
Our pre-build planning process includes reviewing project documents and site conditions. That early work helps surface questions that affect the drawings, permit review, and construction sequence.
Coordinate Structural Work With San Francisco Permitting
Structural changes can affect the drawings and approvals a remodel needs. The appropriate permit path depends on the work and the property, so homeowners should confirm requirements with the City and County of San Francisco before construction begins.
Podesta’s San Francisco design-build services connect design, planning, permitting, and construction for residential projects. When a remodel changes structural framing, the project team should clarify who is responsible for structural design, permit documents, and inspections before work starts.

Plan the Structure Alongside the New Layout
A remodel can create a better room while also changing how the house carries loads. Before approving a plan that removes a wall, widens an opening, or changes a garage, make sure the structural implications have been reviewed for that specific home.
If you’re planning a San Francisco remodel that affects walls or framing, our team can discuss the project scope and the early planning questions involved. Contact Podesta Construction to start a conversation about your home and design goals.
Recent Posts
How Do Wall Changes Affect Seismic Safety in a San Francisco Remodel?
Moving a wall or widening an opening during a San ...
October 14, 2026

Can You Turn a San Francisco Garage Into Living Space?
Planning a garage conversion in San Francisco? Lea...
October 4, 2026

Small Kitchen Remodel in San Francisco: Where Is the Extra Space Hiding?
Planning a small kitchen remodel in San Francisco?...
September 20, 2026

Can You Add a Bathroom Anywhere in a San Francisco Home?
You usually can’t add a bathroom anywhere you want...
September 7, 2026

Five Decisions to Make Before Design Work Begins
A useful remodel planning checklist starts with fi...
September 1, 2026

What Should a Pre-Construction Agreement Include?
A pre-construction agreement should explain exactl...
August 5, 2026
Newsletter
Quarterly remodeling tips & case studies.